


Address
16 Souther Ridge Conn, Blairsville, GA
Price
$ 449,900
Property Attributes
- MLS#100588427
- TypeSingle Family
- Listing Status Active
- CountyUNION
- CityBlairsville
- NeighborhoodBlairsville
- Zip30512
- StyleSingle Family Residence
- Year Built1997
- Price$ 449,900
- Bedrooms3
- Full Bathrooms2
- Half Bathrooms1
- Sqr Footage2188
- Lot Size1.11 Acres
Data Source:
North Carolina Regional MLS (NCRMLS)
Property Description
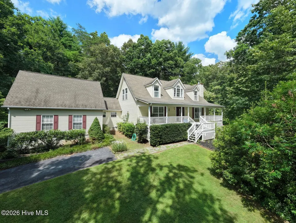
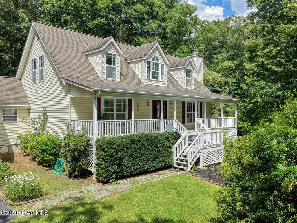
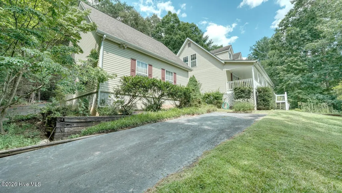
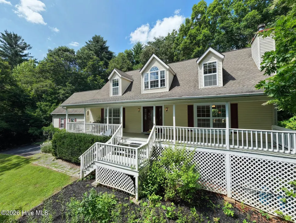
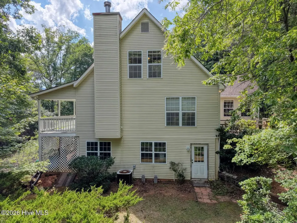
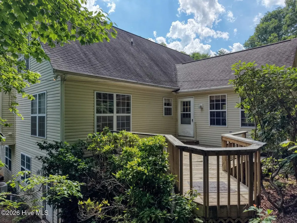
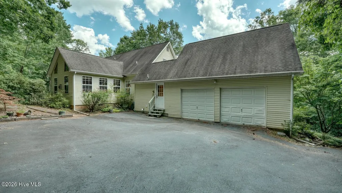
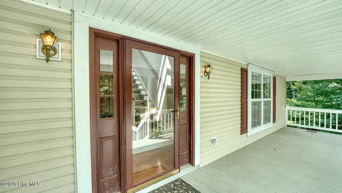
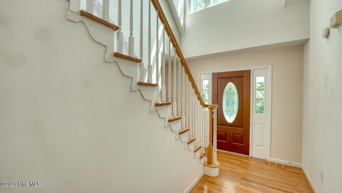
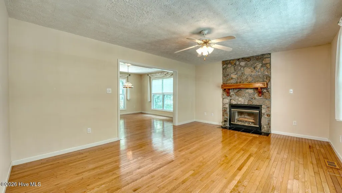
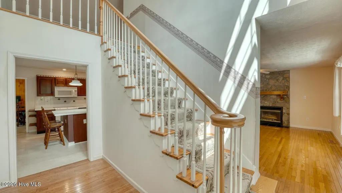
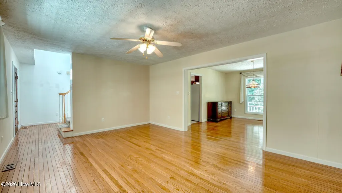
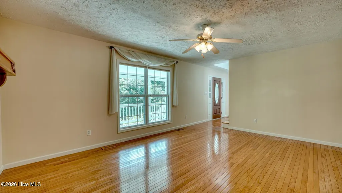
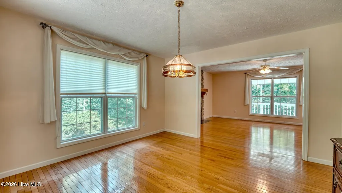
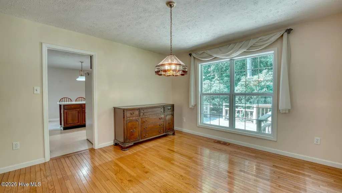
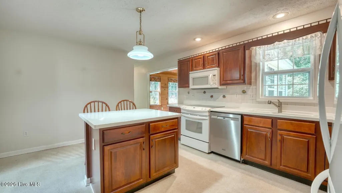
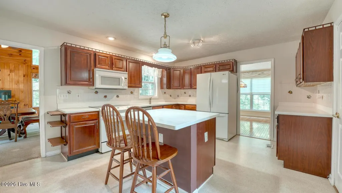
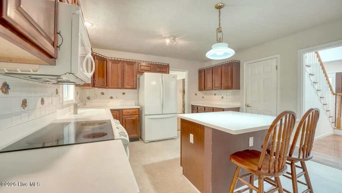
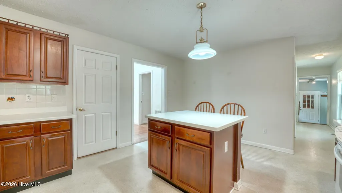
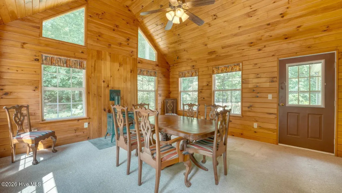
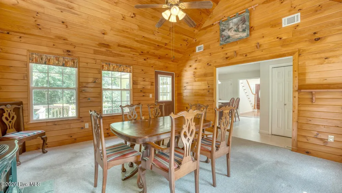
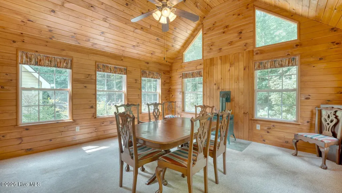
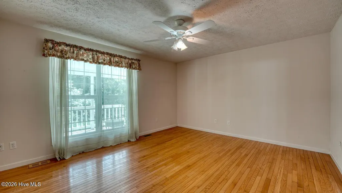
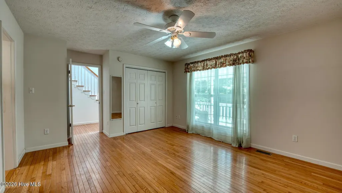
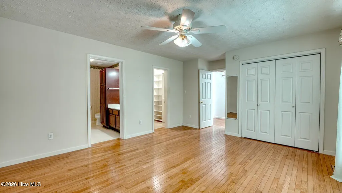
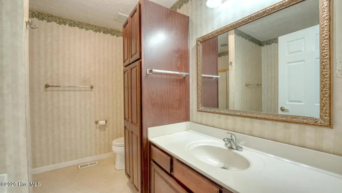
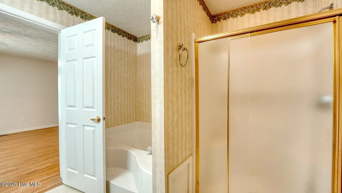
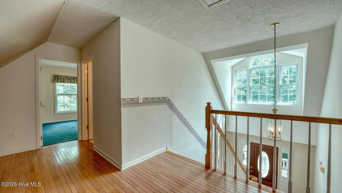
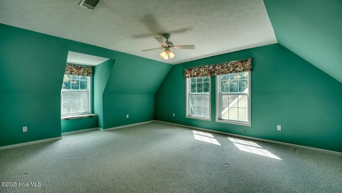
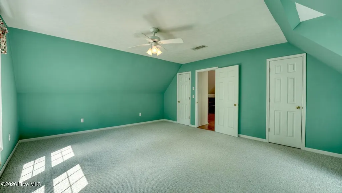
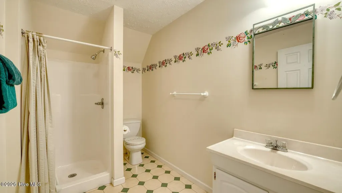
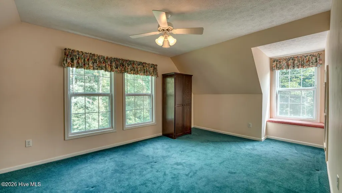
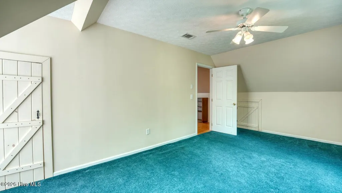
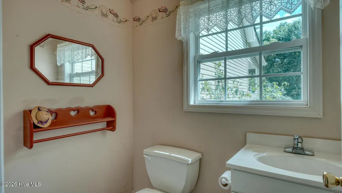
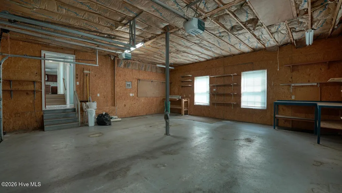
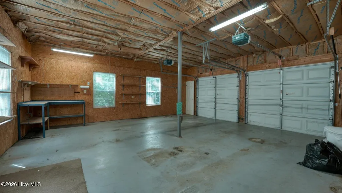
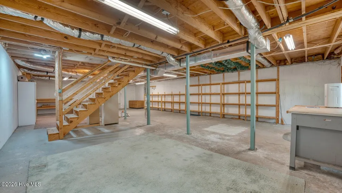
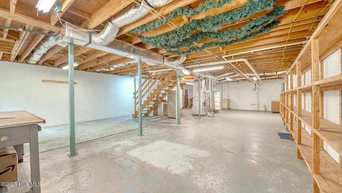
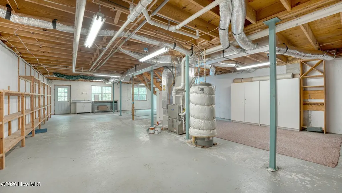
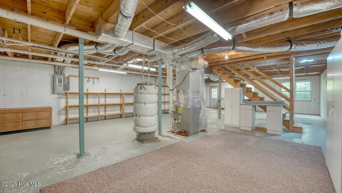
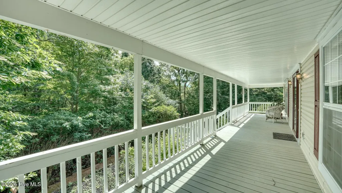
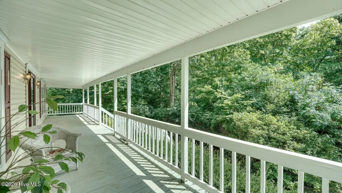
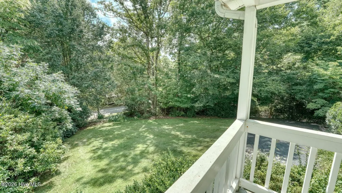
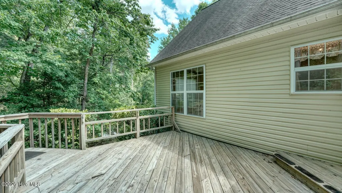
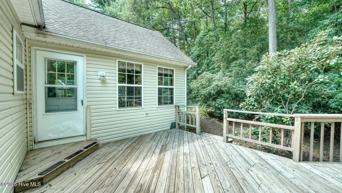
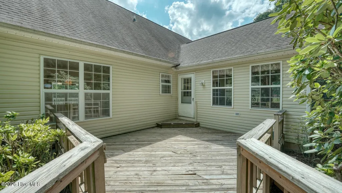
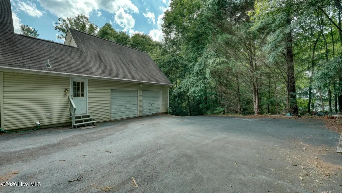
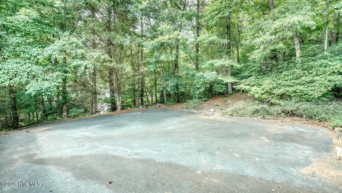
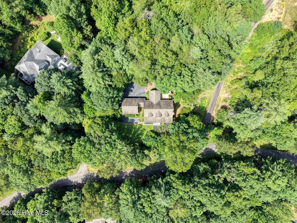
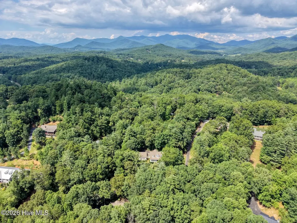
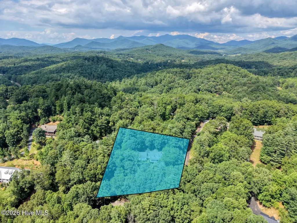
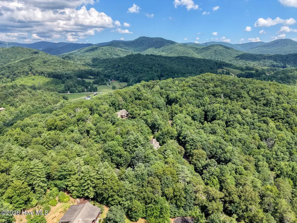
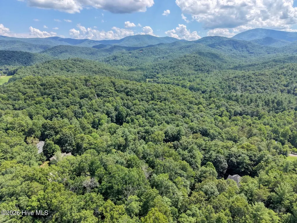
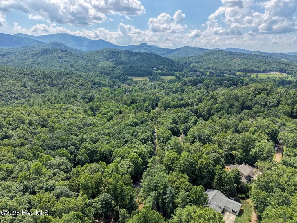
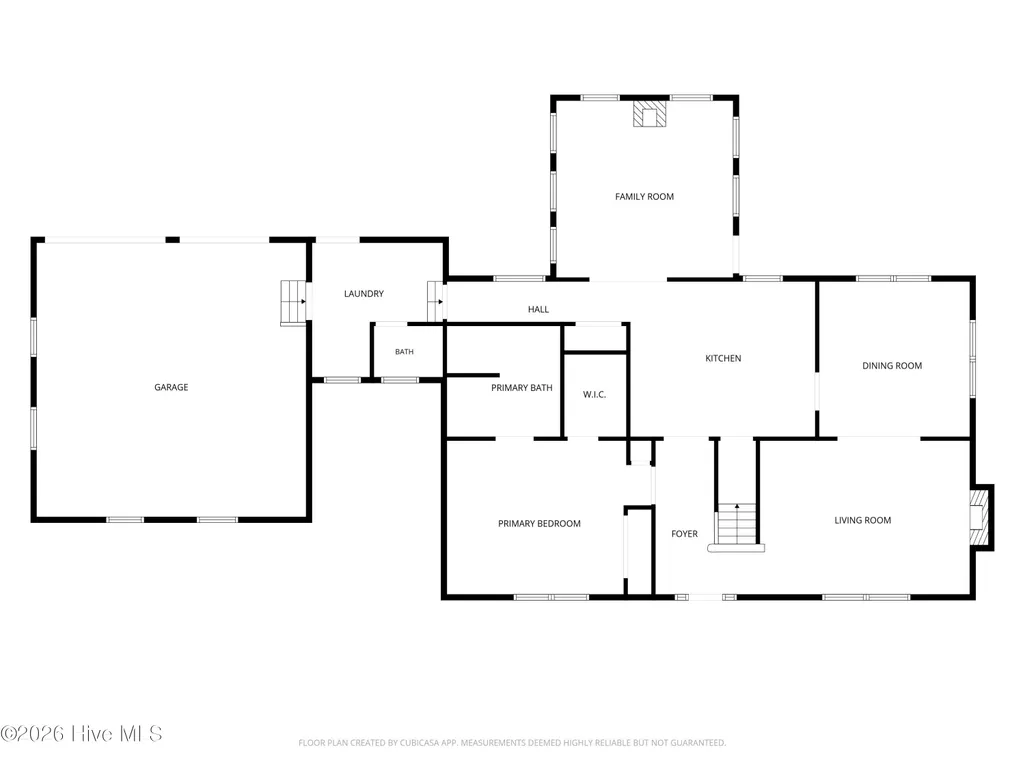
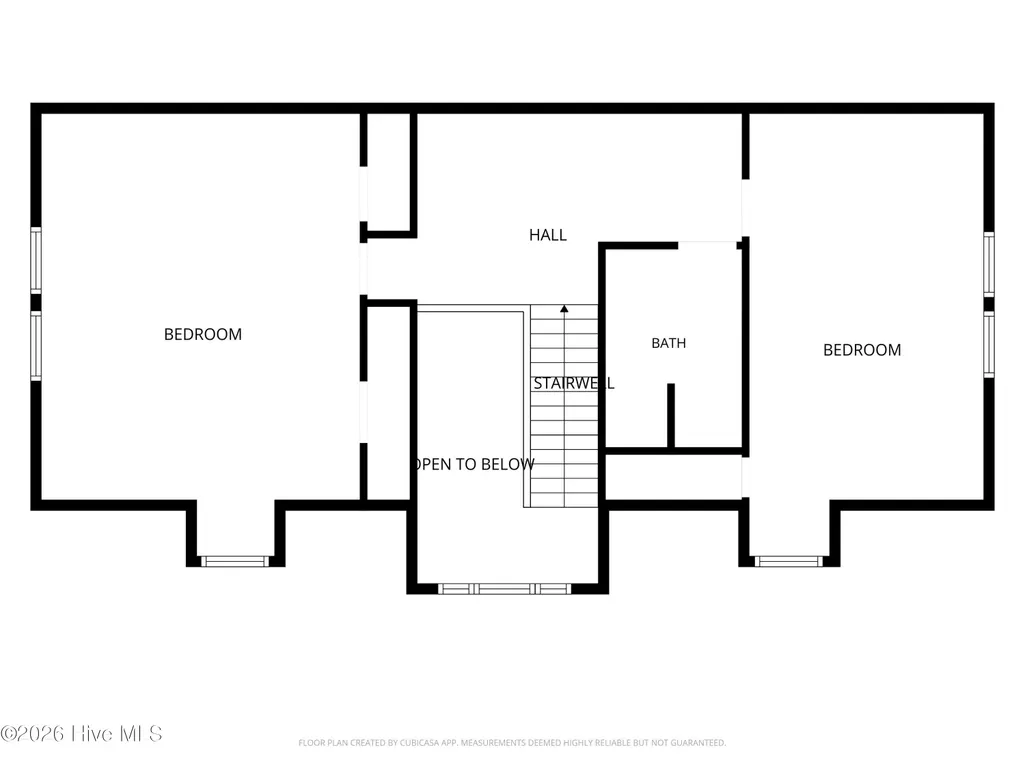
PRICE REDUCTION! CHOOSE YOUR OWN UPDATES! The seller is giving you the ultimate head start by covering the big-ticket items: a BRAND NEW HVAC system has just been installed, the ROOF is fairly new, and the HOT WATER HEATER is fairly new! Bring your design ideas and make this home completely yours with the money you save upfront. We are priced to sell, and looking for a Buyer who is ready for a new place to call home--schedule your tour soon! Morning begins differently here. You wake up in your master suite, step onto the porch, and watch the wildlife begin their day. Your new home sits perfectly on 1.11 acres of level, gently sloping wooded land. It offers a rare blend of complete seclusion and welcoming community.Inside this 2188-square-foot, one-and-a-half-story haven, the outside world fades away. The main level flows effortlessly, offering a convenient half bath for guests and living areas bathed in natural light. Every detail offers peace of mind, including a brand-new HVAC system installed in July 2026 and a full propane tank ready for the seasons ahead. With 3 bedrooms and 2 full bathrooms tucked into the layout, the home maximizes both privacy and togetherness. The upper half-story provides a versatile escape, perfect for a quiet home office, an art studio, or a cozy reading loft.Downstairs, a massive, full unfinished basement awaits your imagination. It is already stubbed out for another bathroom, making it easy to create a future game room, home theater, or guest suite. Outside, the two garage bays provide ample space for your vehicles, mountain gear, and weekend projects.Living in this well-established subdivision means you never have to choose between privacy and connection. The towering trees create a natural barrier of quiet and calm. Yet, the heartbeat of a friendly neighborhood is just down the driveway. These are the kinds of neighbors who wave as they walk by and gladly supply that missing pinch of salt for your dinner recipe. It is a place where you can truly unplug, recharge, and live in harmony with nature.
| Elementary School | Middle School | High School |
|---|---|---|
| Union County Elementary School | Union County Middle School | Union County High School |
| Price History | |
|---|---|
| 7/13/2026 | Listed $465,000 |
| 9/5/2026 | 4$449,900 |
General Features
| Living Area | 2188.0 |
|---|---|
| Heating | Propane,Other,Heat Pump,Fireplace(s),Electric |
| Cooling | Central Air,Attic Fan,Ceiling Fan(s),Heat Pump |
| Utilities | Underground Utilities,Water Connected |
| Possession | Close Of Escrow,At Closing |
| Roof | Shingle |
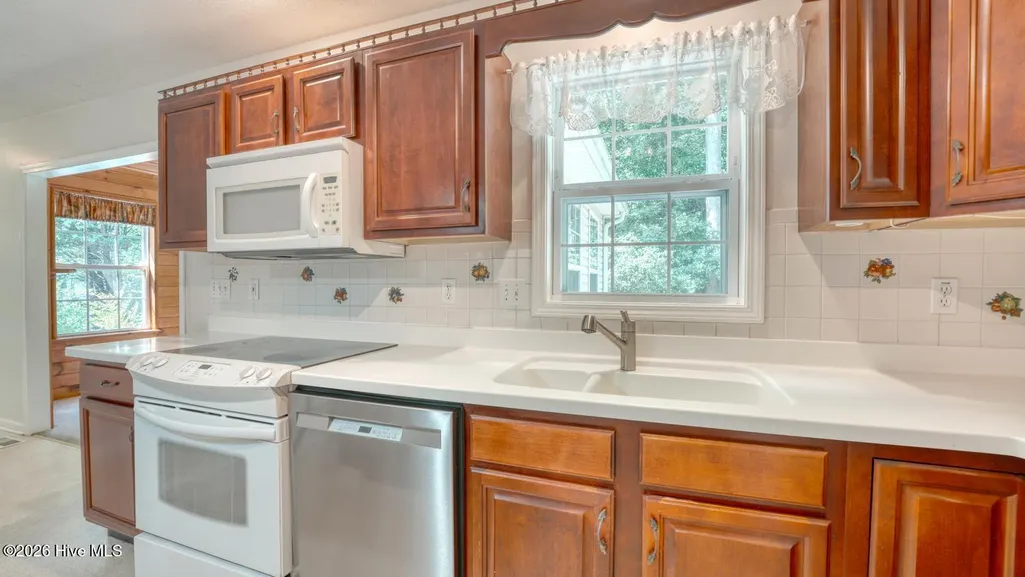
| Appliances | Built-In Microwave,Refrigerator,Dishwasher,Electric Range |
| Zoning | N/A |
| Garage Spaces | 2.0 |
| Patio/Porch Features | Deck,Front Porch |
| Pool Features | None |
| Construction Materials | Vinyl Siding,Wood Frame |
| Year Built | 1997 |
| View | Mountain |
| Levels | One and One Half |
| Property Subtype | Single Family Residence |
| Parcel Number | 110 213 |
| Waterfront Features | None |
| County | Union |
| Operating Expense | 0.0 |
| New Construction | No |
| Property Type | Residential |
| In City Limits? (Y/N) | No |
| HOA | No |
| Attached Garage | Yes |
| Subdivision Name | Other |
| Garage Y/N | Yes |
| Total Rooms | 11 |
| Full Baths | 2 |
| Status | Active |
| Directions | From the Historic Downtown Courthouse of Blairsville,Take 129 South approximately 8 miles,go past Hwy 180 and turn Left onto Bald Mountain Road,after crossing the Nottely River turn Right into Sout |
| High School | Union County |
| City | Blairsville |
| Lot Size Units | Acres |
| Lot Size Square Feet | 48221.0 |
| Carport Spaces | 0.0 |
| Carport Y/N | No |
| Green Building Verification Type | None |
| Elementary School | Union County |
| Property Attached Y/N | No |
| Land Lease Y/N | No |
| Home Warranty Y/N | No |
| Middle/Junior High School | Union County |
| Property Condition | Completed |
| Lease Considered Y/N | No |
| Virtual Tour | https://mountain-home-tours.seehouseat.com/public/vtour/display/2395469?idx=1#!/ |
| Structure Type | Wood Frame,Stick Built |
| Living Area Units | Square Feet |
| Standard Status | Active |
| Legal Description | Document attached |
| IslandOrMainland | Mainland |
Interior Features
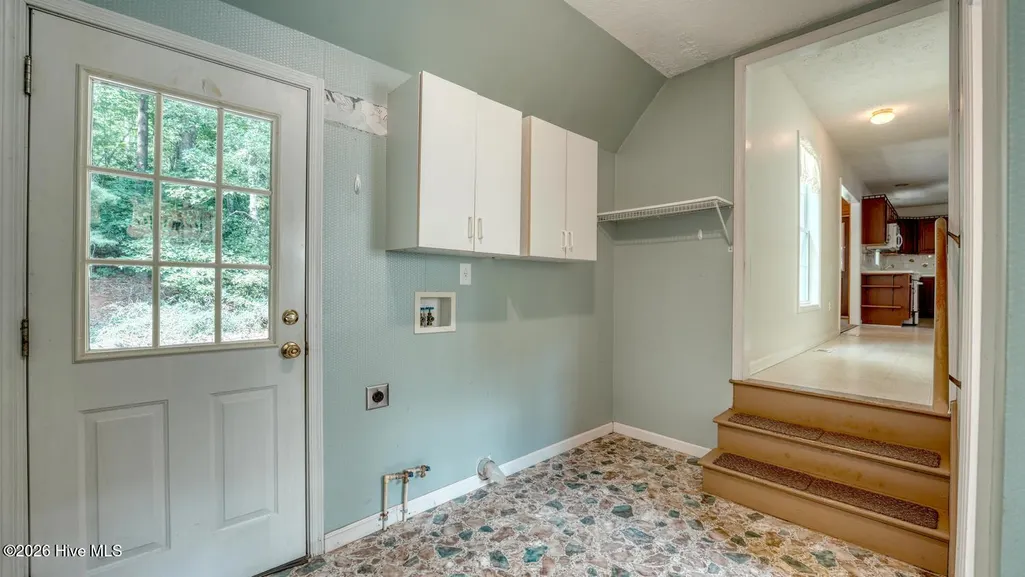
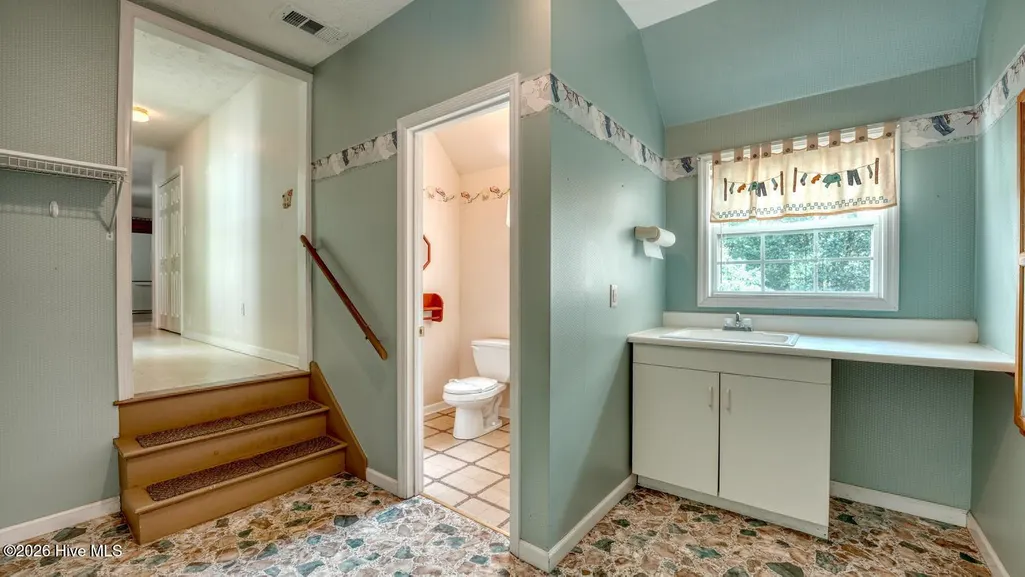
| Interior Amenities | Walk-in Closet(s),Entrance Foyer,Mud Room,Kitchen Island,Ceiling Fan(s),Walk-in Shower,Basement,Eat-in Kitchen,Walk-In Closet(s),Other |
|---|---|
| Basement | Unfinished,Walk-Out Access |
| Flooring | Carpet,Vinyl,Hardwood |
| Water Heater | Electric |
| Total Fireplaces | 1 |
| Master Bed Level | Primary Living Area |
| Total Stories | 2 |
| Basement (Y/N) | No |
| Air Conditioning Y/N | Yes |
| Heating Y/N | Yes |
| Fireplace Y/N | Yes |
| Half Baths | 1 |
| Laundry Features | Dryer Hookup,Washer Hookup,Laundry Room |
| Total Bedrooms | 3 |
| Attic Features | Other |
| Entry Level | 1 |
| Room Type | Master Bedroom,Living Room,Dining Room,Dining Area,Laundry,Den,Bedroom 2,Bedroom 3,Bathroom 2,Bathroom 1,Other |
| Total Baths | 3 |
| Living Area Range | 2000 - 2199 |
| SmokingYN | No |
Exterior Features
| Exterior Amenities | None |
|---|---|
| Exterior Finish | Vinyl Siding |
| Fencing | None |
| Parking Features | Garage Faces Rear,Additional Parking,Asphalt,Garage |
| Lot Features | Level,Wooded,Gentle Sloping |
| Water Source | Community Water |
| Total Parking | 2.0 |
| Lot Size Area | 1.11 |
| Foundation Details | Slab |
| Spa | No |
| Building Area Total | 2188.0 |
| Lot Dimensions | n/a |
| Lot Size Acres | 1.11 |
| Frontage Type | See Remarks |
| Waterfront Y/N | No |
| Road Frontage Type | Asphalt |
| Crops Included Y/N | No |
| Horse Y/N | No |
Amenities
- Foreclosure
- Views
- Short Sale
- New Construction
- Adult 55+
- Lease To Own
- No HOA Fees
- Furnished
- Primary On Main
- Air Conditioning
- Seller Finance
- Green
- Fixer Upper
- Horse
- Golf
- Fireplace
- Deck
- Garage
- Basement
- Pool
Property vs Single Family Average in 30512
Price
Year Built
Visits
 ©2026 Georgia Multiple Listing Service All information deemed reliable but not guaranteed. All properties are subject to prior sale, change or withdrawal. Neither listing broker(s) or information provider(s) shall be responsible for any typographical errors, misinformation, misprints and shall be held totally harmless. Listing(s) information is provided for consumer's personal, non-commercial use and may not be used for any purpose other than to identify prospective properties consumers may
 Northeast Georgia Board of REALTORS® All information deemed reliable but not guaranteed. All properties are subject to prior sale, change or withdrawal. Neither listing broker(s) or information provider(s) shall be responsible for any typographical errors, misinformation, misprints and shall be held totally harmless. Listing(s) information is provided for consumer's personal, non-commercial use and may not be used for any purpose other than to identify prospective properties consumers may be
 The data relating to real estate on this web site comes in part from the Internet Data Exchange program of Hive MLS LLC, and is updated as of September 13, 2026 3:02 PM UTC All information is deemed reliable but not guaranteed and should be independently verified. All properties are subject to prior sale, change, or withdrawal. Neither listing broker(s) nor The Richard Kelley Group shall be responsible for any typographical errors, misinformation, or misprints, and shall be held totally harmless
