

Just Listed
Address
31 Clearview Lane, Blairsville, GA
Price
$ 1,050,000
Property Attributes
- MLS#100603524
- TypeSingle Family
- Listing Status Active
- CountyUNION
- CityBlairsville
- AreaHighland Park
- NeighborhoodBlairsville
- Zip30512
- StyleSingle Family Residence
- Year Built2025
- Taxes$ 2725
- Price$ 1,050,000
- Bedrooms5
- Full Bathrooms3
- Half Bathrooms1
- Sqr Footage2783
- Lot Size1.6 Acres
Data Source:
North Carolina Regional MLS (NCRMLS)
Property Description
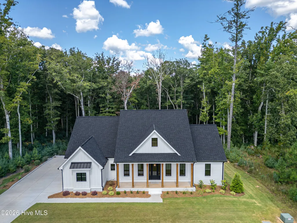
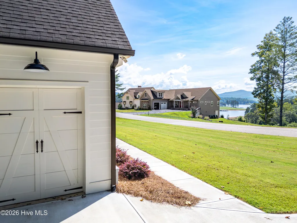
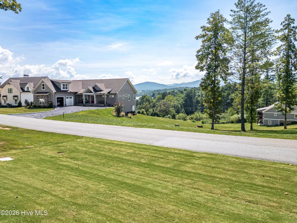
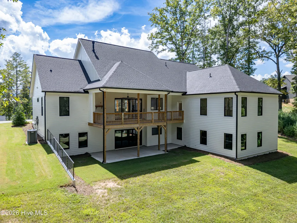
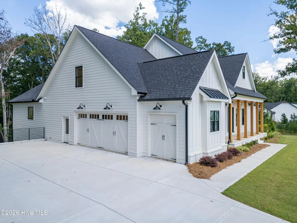
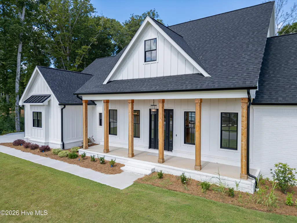
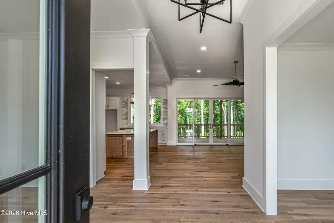
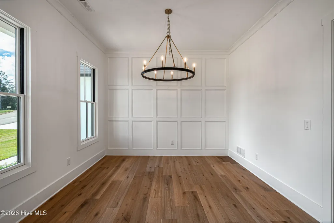
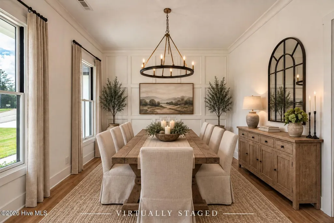
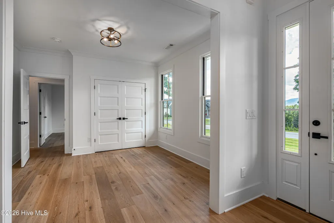
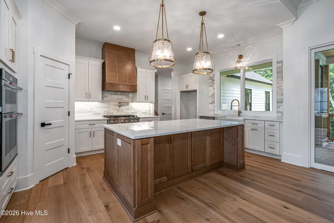
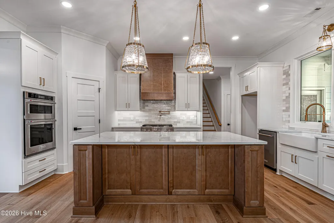
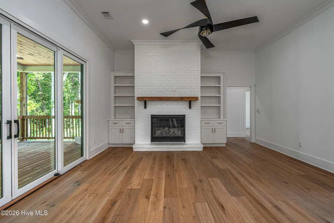
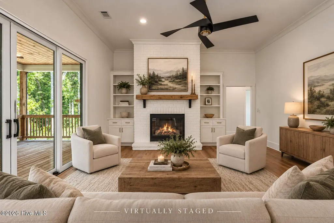
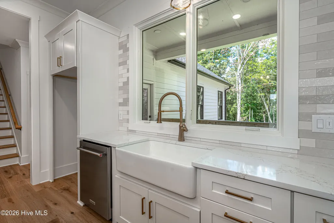
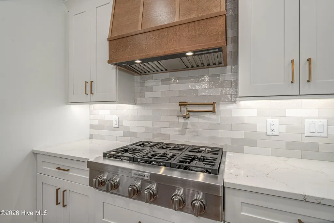
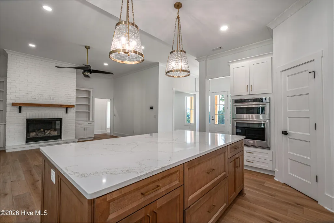
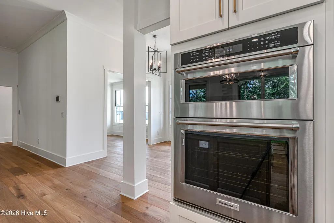
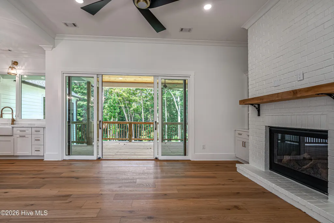
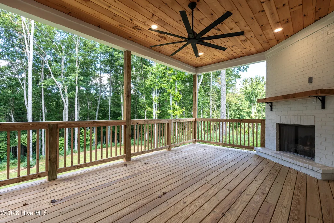
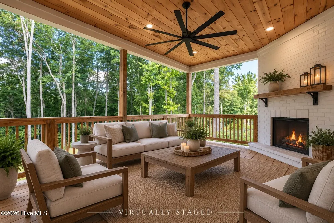
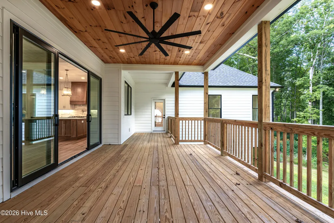
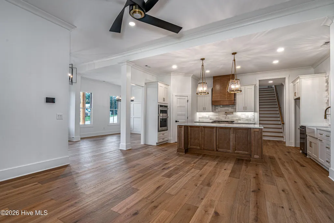
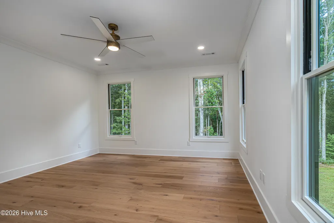
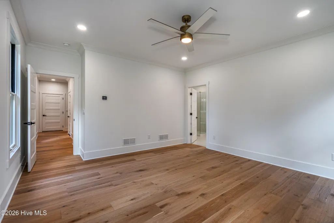
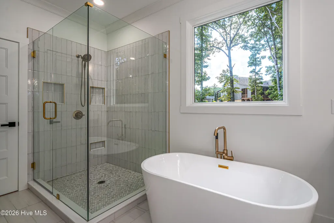
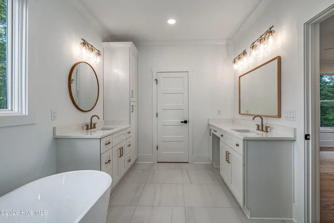
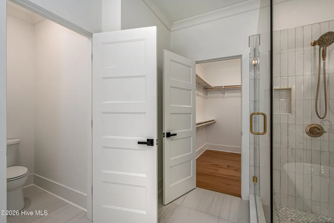
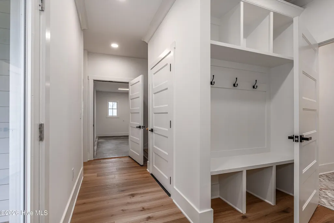
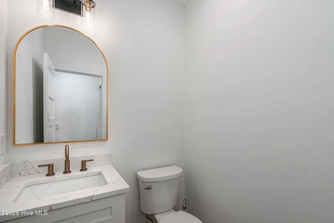
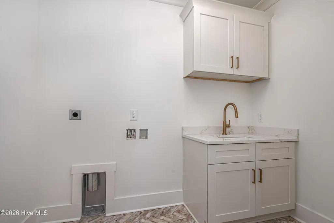
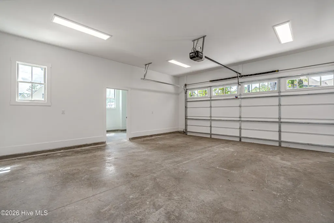
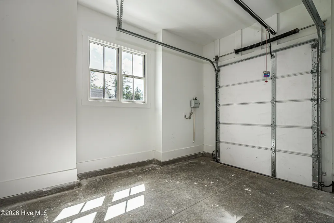
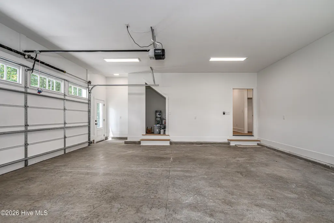
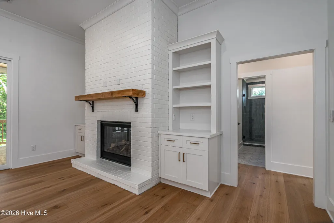
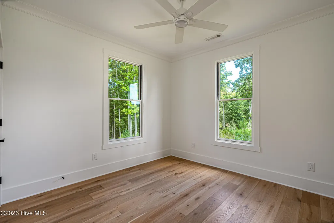
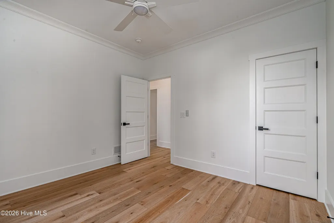
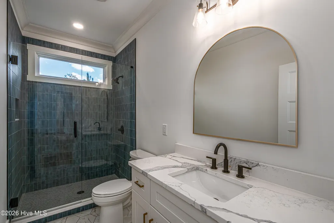
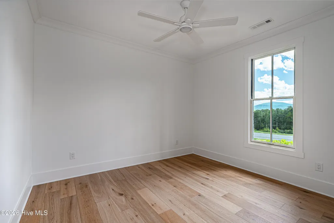
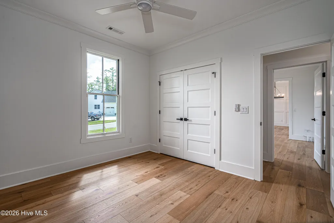
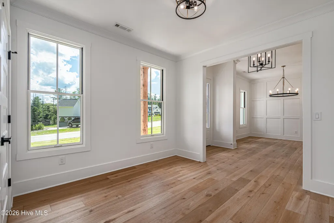
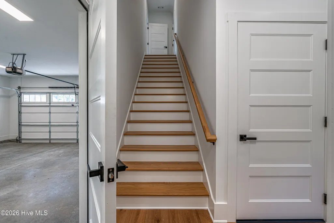
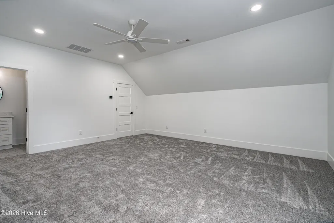
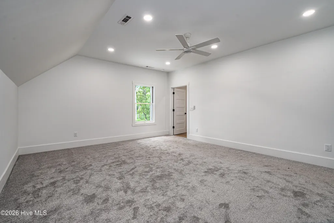
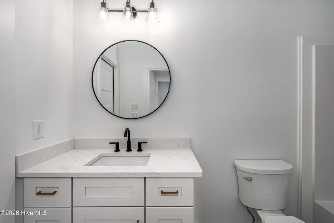
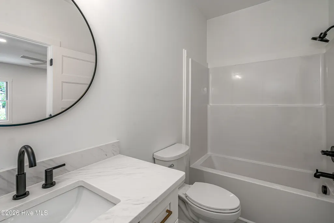
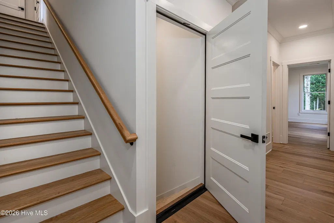
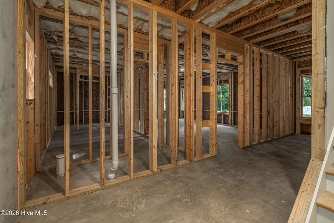
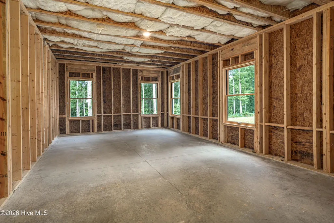
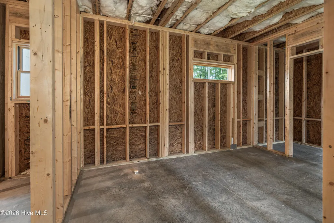
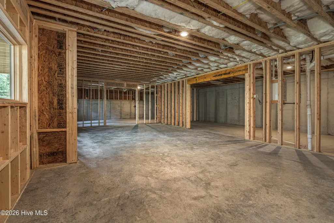
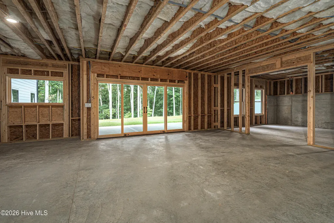
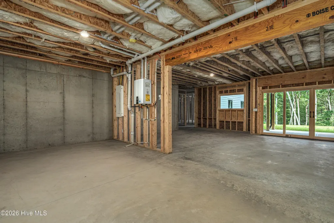
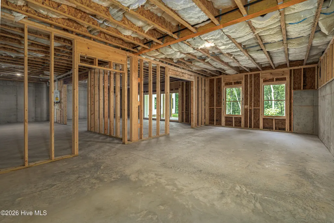
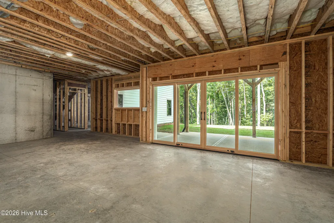
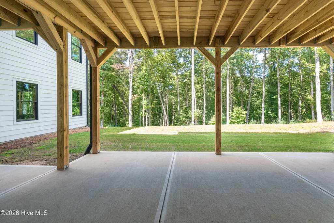
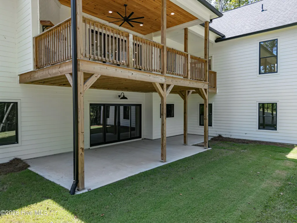
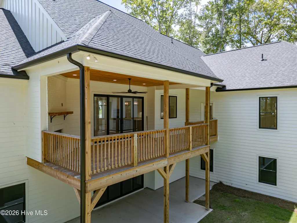
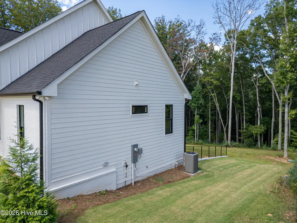
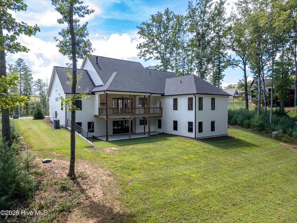
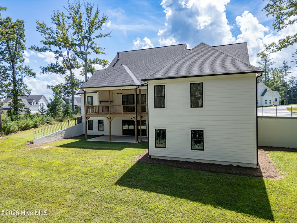
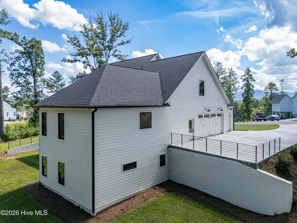
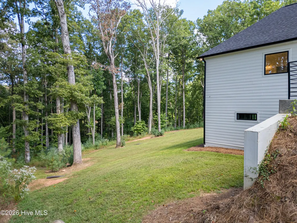
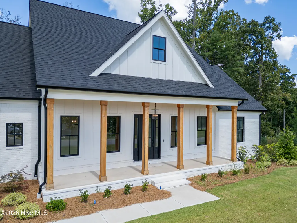
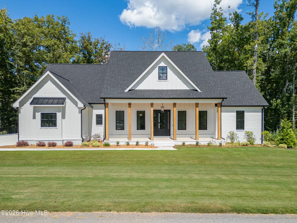
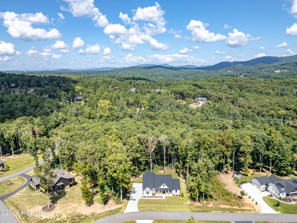
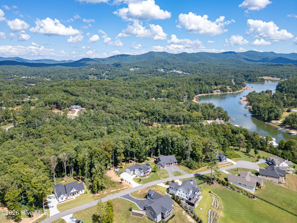
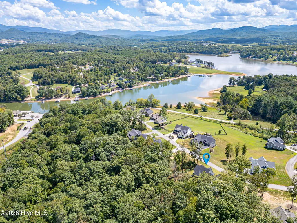
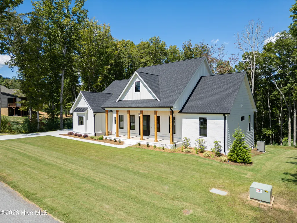
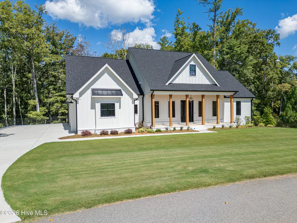
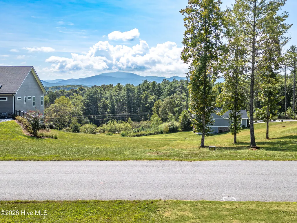
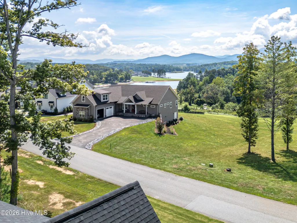
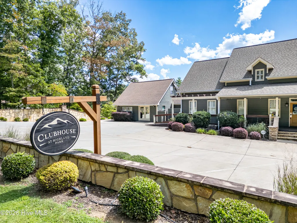
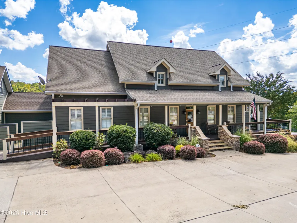
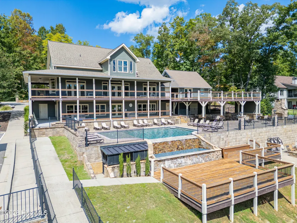
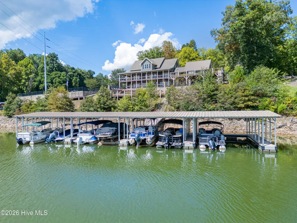
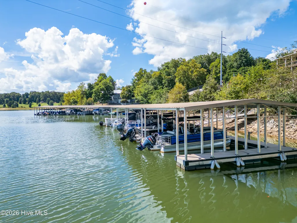
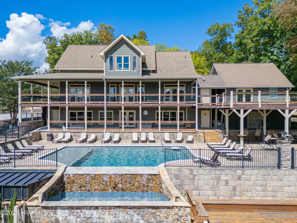
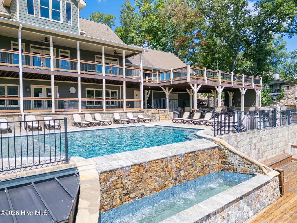
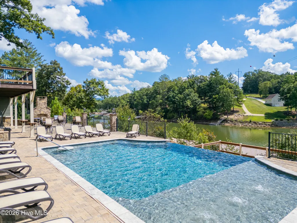
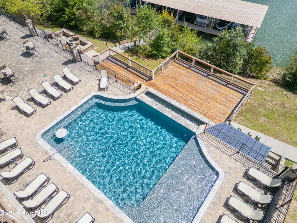
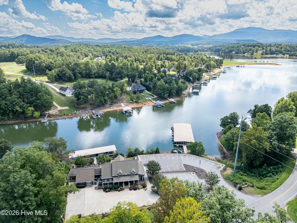
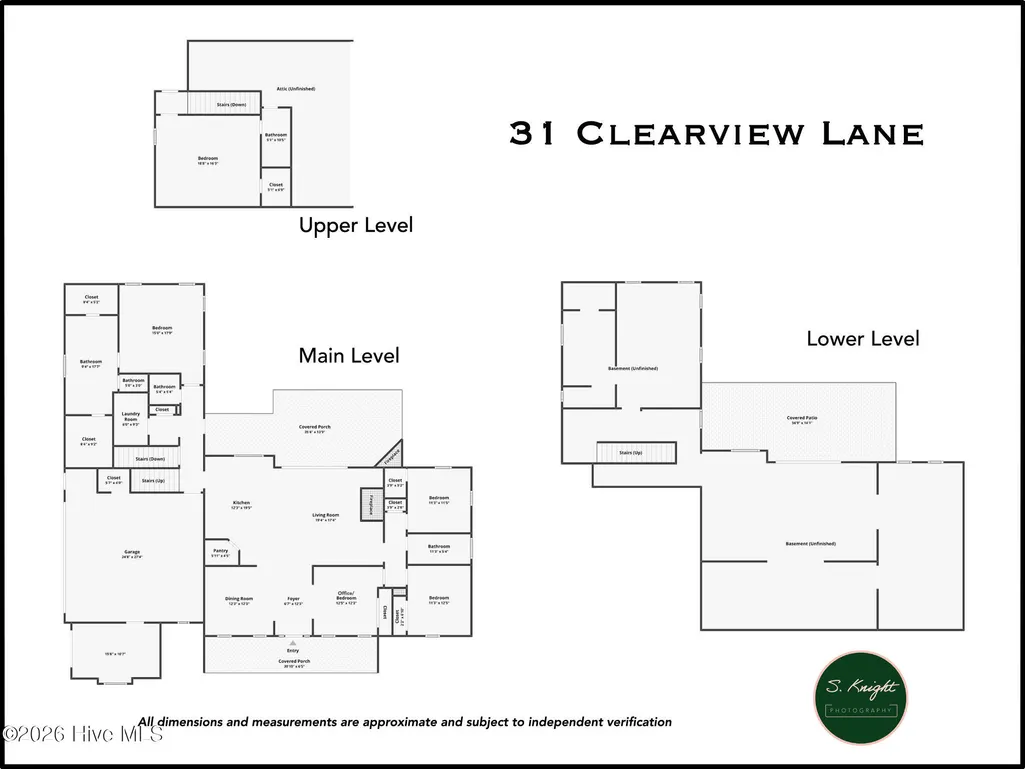
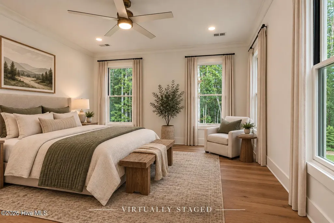
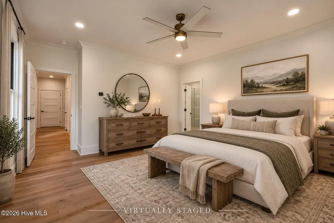
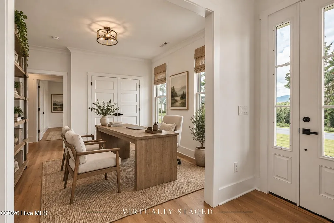
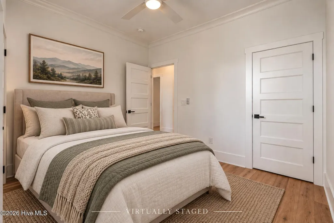
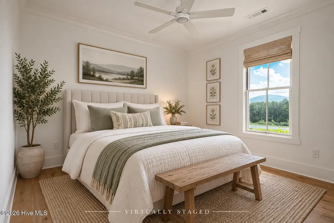
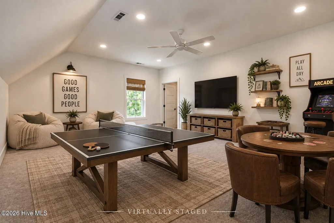
Beautifully designed and thoughtfully finished, this exceptional home offers the ease of one-level living with the added potential of a full unfinished basement. From the moment you arrive, the quality craftsmanship and attention to detail are evident. The main level features an open, inviting floor plan with gorgeous hardwood flooring, crisp white cabinetry, quartz countertops, a stunning oversized kitchen island, designer lighting, and a beautiful tiled backsplash. The spacious kitchen flows seamlessly into the living room, dining area and mudroom, creating the perfect space for everyday living and entertaining. The primary suite is conveniently located on the main level and offers a beautiful private bath with dual vanities, quartz countertops, water room and a spacious walk-in shower. Additional bedrooms and living spaces are also thoughtfully arranged for comfortable single-level living with privacy in mind with the split floor plan. The large backyard offers plenty of room for outdoor activities, gardening, or simply relaxing and taking in the surroundings. The covered front porch adds to the home's welcoming appeal with a mountain and lake view, while the expansive driveway provides abundant parking and leads to an impressive attached garage. The full unfinished basement provides tremendous potential for future expansion. With its combination of stylish finishes, functional design, outdoor space, lake views, and room to grow, this home offers a rare opportunity to enjoy comfortable, main-level living with plenty of possibilities for the future. As a homeowner in Highland Park, you'll enjoy an exception of amenities at the lakeside club house.A beautiful gathering space featuring a pool, fitness room, gameroom, movie room, playroom, kitchen with lake access! This extraordinary property offers an exceptional opportunity to embrace the very best of the North Georgia mountain lifestyle.
| Elementary School | Middle School | High School |
|---|---|---|
| Union County Elementary School | Union County Middle School | Union County High School |
| Price History | |
|---|---|
| 9/14/2026 | Listed $1,050,000 |
General Features
| Living Area | 2783.0 |
|---|---|
| Heating | Fireplace(s),Electric,Heat Pump |
| Cooling | Central Air,Ceiling Fan(s) |
| Utilities | Water Connected |
| Possession | Close Of Escrow,At Closing |
| Roof | Shingle |
| Appliances | Electric Oven,Built-In Microwave,Cooktop |
| Zoning | Residential |
| HOA Fee | 1000.0 |
| Garage Spaces | 2.0 |
| Patio/Porch Features | Front Porch |
| Construction Materials | Composition |
| Year Built | 2025 |
| View | Lake,Water,Mountain |
| Levels | Two |
| Property Subtype | Single Family Residence |
| Tax Year | 2025 |
| Taxes | 2725.88 |
| Parcel Number | 055 016 B191 |
| Assoc Fee Paid Per | Annually |
| County | Union |
| Operating Expense | 0.0 |
| New Construction | Yes |
| Property Type | Residential |
| In City Limits? (Y/N) | No |
| Association Amenities | Clubhouse,Marina |
| HOA | Yes |
| Attached Garage | Yes |
| Subdivision Name | Highland Park |
| Garage Y/N | Yes |
| Total Rooms | 12 |
| Full Baths | 3 |
| Status | Active |
| Directions | From Blairsville,take Hwy 129/Murphy Hwy.Turn LEFT onto Pat Colwell Road. Take a LEFT onto Kiutuestia Creek Road. Turn RIGHT onto Highpoint Trail into Gate. Go .2 miles to the first street on your LE |
| High School | Union County |
| City | Blairsville |
| Association Name | Highland Park |
| Lot Size Units | Acres |
| Lot Size Square Feet | 69696.0 |
| Carport Spaces | 0.0 |
| Carport Y/N | No |
| Elementary School | Union County |
| Property Attached Y/N | No |
| Land Lease Y/N | No |
| Home Warranty Y/N | No |
| Middle/Junior High School | Union County |
| Property Condition | New Construction |
| Lease Considered Y/N | No |
| Structure Type | Stick Built |
| Living Area Units | Square Feet |
| Standard Status | Active |
| Tax Assessed Value | 252280 |
| Legal Description | See Deed |
| IslandOrMainland | Mainland |
Interior Features
| Interior Amenities | Entrance Foyer,Ceiling Fan(s) |
|---|---|
| Basement | Unfinished,Full |
| Water Heater | Electric |
| Master Bed Level | Primary Living Area |
| Total Stories | 3 |
| Basement (Y/N) | No |
| Air Conditioning Y/N | Yes |
| Heating Y/N | Yes |
| Fireplace Y/N | Yes |
| Half Baths | 1 |
| Total Bedrooms | 5 |
| Attic Features | Access Only |
| Entry Level | 1 |
| Room Type | Master Bedroom,Bedroom 2,Bedroom 3,Bedroom 4,Bedroom 5,Bathroom 1,Bathroom 2,Bathroom 3,Bathroom 4,Living Room,Dining Area,Laundry |
| Total Baths | 4 |
| Living Area Range | 2600 - 2799 |
| SmokingYN | No |
Exterior Features
| Exterior Finish | Composition |
|---|---|
| Fencing | None |
| Parking Features | Garage |
| Water Source | Public |
| Total Parking | 2.0 |
| Lot Size Area | 1.6 |
| Foundation Details | See Remarks |
| Spa | No |
| Building Area Total | 2783.0 |
| Lot Size Acres | 1.6 |
| Frontage Type | See Remarks |
| Waterfront Y/N | No |
| Road Frontage Type | Asphalt |
| Crops Included Y/N | No |
| Horse Y/N | No |
Amenities
- Foreclosure
- Views
- Short Sale
- New Construction
- Adult 55+
- Lease To Own
- No HOA Fees
- Furnished
- Primary On Main
- Air Conditioning
- Seller Finance
- Green
- Fixer Upper
- Horse
- Golf
- Fireplace
- Deck
- Garage
- Basement
- Pool
Property vs Single Family Average in 30512
Price
Taxes
Year Built
 ©2026 Georgia Multiple Listing Service All information deemed reliable but not guaranteed. All properties are subject to prior sale, change or withdrawal. Neither listing broker(s) or information provider(s) shall be responsible for any typographical errors, misinformation, misprints and shall be held totally harmless. Listing(s) information is provided for consumer's personal, non-commercial use and may not be used for any purpose other than to identify prospective properties consumers may
 Northeast Georgia Board of REALTORS® All information deemed reliable but not guaranteed. All properties are subject to prior sale, change or withdrawal. Neither listing broker(s) or information provider(s) shall be responsible for any typographical errors, misinformation, misprints and shall be held totally harmless. Listing(s) information is provided for consumer's personal, non-commercial use and may not be used for any purpose other than to identify prospective properties consumers may be
 The data relating to real estate on this web site comes in part from the Internet Data Exchange program of Hive MLS LLC, and is updated as of September 15, 2026 3:56 PM UTC All information is deemed reliable but not guaranteed and should be independently verified. All properties are subject to prior sale, change, or withdrawal. Neither listing broker(s) nor The Richard Kelley Group shall be responsible for any typographical errors, misinformation, or misprints, and shall be held totally harmless
